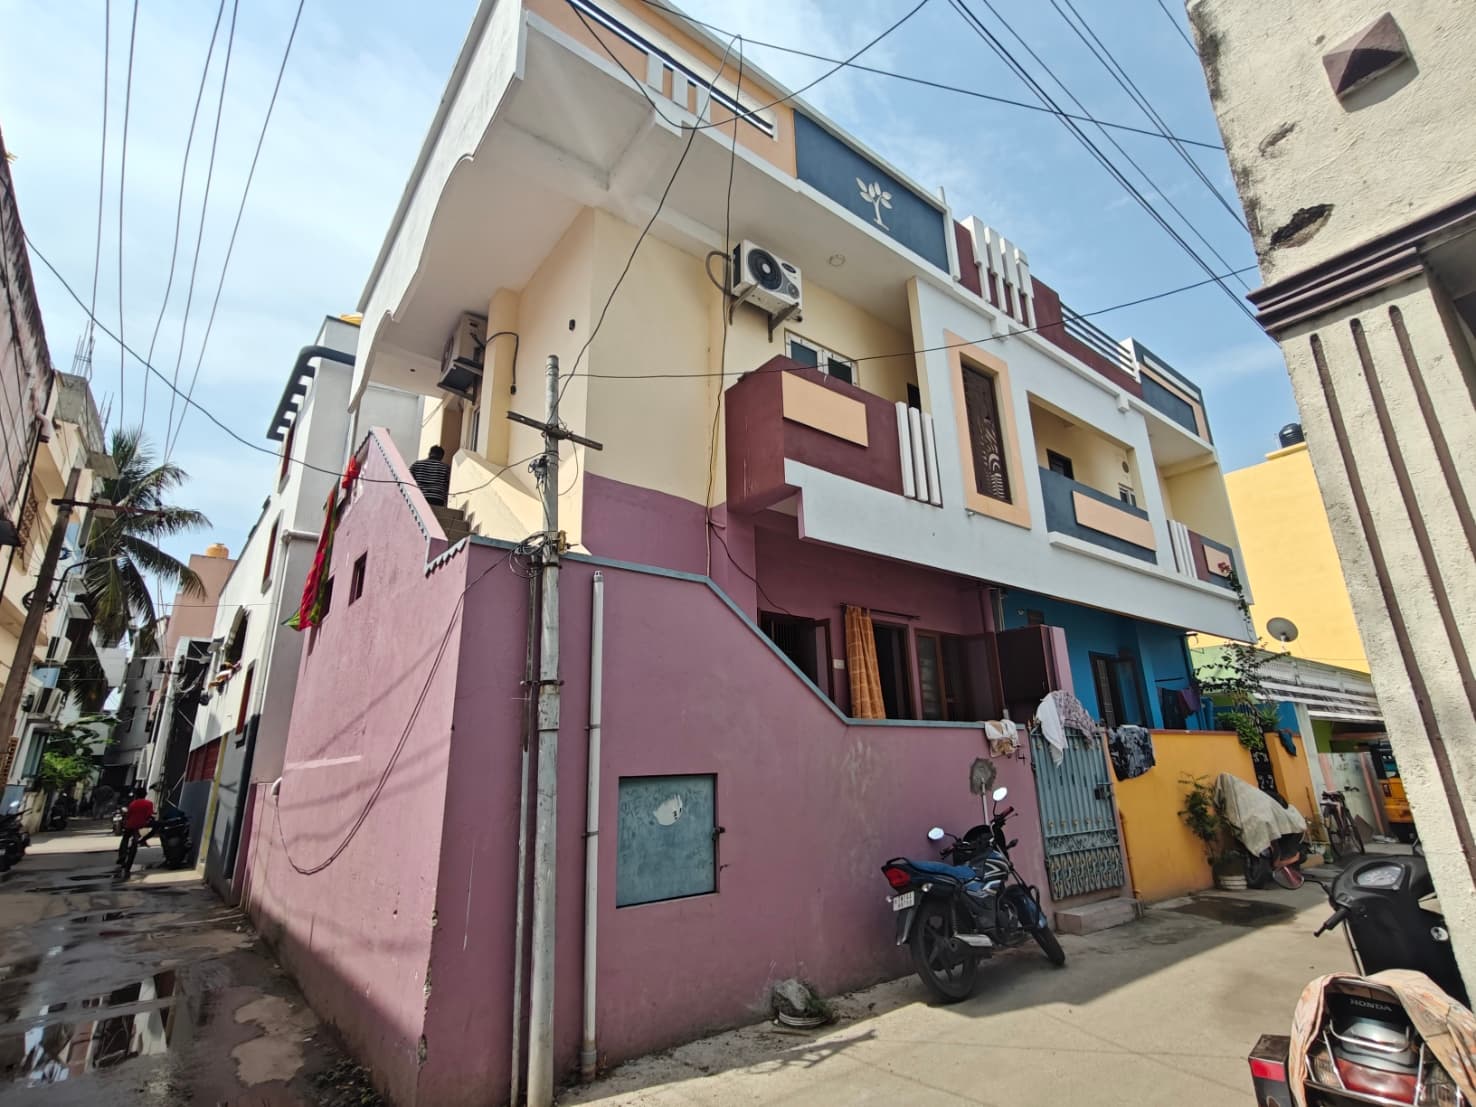
NRI FLOOR ADDITION PROJECT
Floor Addition — Kanathur, ECR
A structurally challenging floor addition project at Kanathur, ECR — lifting a 25-year-old single-storey home above road level, strengthening it with new columns, and adding a complete first floor. Delivered in 2025 for an NRI client based in the UAE.
Client
UAE Client
Location
Kanathur, ECR Chennai
Area
1100 sqft (First Floor Addition)
Status
Completed
Project Gallery
Construction & Interior Highlights
Project Case Study
Floor Addition & Structural
Strengthening In Kanathur, ECR
Client Requirement
This project began with a UAE-based NRI client who owned a single-storey home on a 1200 sqft plot at Kanathur, ECR — over 25 years old, with only a ground floor. The client wanted to add a first floor without demolishing the existing structure.
The challenge: the existing ground floor sat nearly 2 feet below the current road level, a common issue in older ECR properties as surrounding roads have been raised over the decades.
Project Overview
Key Challenges
Adding a floor to a 25-year-old structure already below road level meant the existing building couldn't simply carry a new floor as-is. The ground floor first needed to be lifted approximately 3 feet above the original road level and reinforced with new columns strong enough to support the new construction above it.
All of this needed to be coordinated and approved remotely, with the client overseas in the UAE throughout execution.
Mason & Mortar Approach
- Structural assessment of the existing 25-year-old building
- Lifting the structure approximately 3 feet above original road level
- New column construction to strengthen the existing structure
- Complete first floor construction over the strengthened base
- Full renovation of ground floor flooring and plumbing
- Remote client coordination and approval throughout execution
Outcome
The completed home now stands fully above road level, structurally reinforced and topped with a brand-new first floor — while the original ground floor has been renewed with new flooring and plumbing to match the quality of the construction above it.
What started as an aging, below-road-level structure is now a cohesive two-storey home — delivered for a client who managed the entire project remotely from the UAE.